Council slams “rule book” bypass on Arden tower
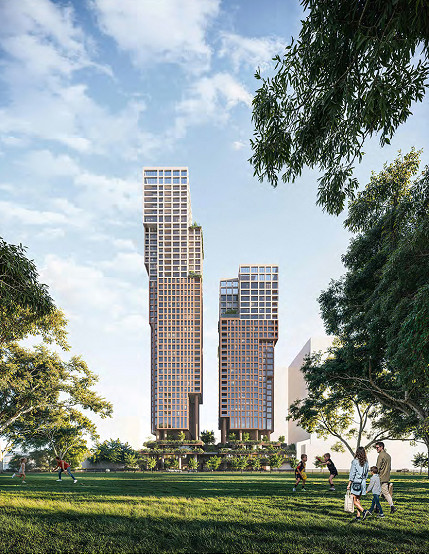

The City of Melbourne has delivered a scathing rejection of a major high-rise proposal in Arden, warning Planning Minister Sonya Kilkenny that approving the project would undermine more than a decade of planning work for one of Melbourne’s most important urban renewal precincts.
At their July 7 Future Melbourne Committee meeting, councillors unanimously backed an alternative motion advising the Minister that the council did not support proposed Planning Scheme Amendment C492Melb for 189–203 Arden St, North Melbourne.
The application, lodged by Arden Village Group under the state government’s Development Facilitation Program, seeks to enable two towers of 44 and 28 storeys, reaching 162 metres and 110 metres respectively. The development would include 619 dwellings, retail space and a proposed linear open space along Laurens St, on a site directly opposite North Melbourne Recreation Reserve and next to the new Arden Metro Tunnel Station.
But the council’s concern is not simply the size of the project. It is the way the proposal seeks to use a site-specific planning control to bypass the recently adopted Arden planning framework, including height, density, overshadowing and infrastructure contribution requirements.
Council officers said the project was one of the first major development proposals in Arden since Amendment C407 implemented the Arden Structure Plan in 2022. They warned that approving a site-specific control so early in the precinct’s life would undermine the objectives of the structure plan and set a dangerous precedent for future development.
Deputy Lord Mayor Roshena Campbell, who moved the alternative motion, was particularly blunt.
“In my view, seeking a site-specific planning control is simply inappropriate in circumstances in which over a decade of strategic planning work has just been completed for this precinct,” Cr Campbell said.
This proposal in essence asks us to throw away all of that rate-payer and taxpayer-funded work and instead consider something that throws that rule book out the window.
The proposal far exceeds the preferred controls for the Arden Central Innovation sub-precinct. Council officers reported that the eastern tower’s proposed height of 162 metres is well above the preferred 81 metres, while the project’s floor area ratio of 15. 54:1 is also significantly above the preferred 10:1.
The amendment would also exempt the development from mandatory shadowing requirements, development contributions and public open space contributions. Council officers estimated the exemption from the Arden Development Contributions Plan alone would cost about $17 million to $17.5 million in infrastructure contributions.
Cr Campbell said that money would otherwise help fund parks, streets, public realm improvements and community infrastructure to support Arden’s future population.
“In our view, the Minister simply should not make such a decision in the absence of finding an alternative way to fund that infrastructure or compelling the applicant to do so,” she said.
The council’s adopted motion argues that the proposal lacks sufficient strategic and economic justification, or public benefit, to warrant such a substantial departure from the planning controls. It also says there is inadequate information to assess the affordable housing outcome, despite the proposal indicating that 15 per cent of the 619 apartments would be affordable housing.
Officers also warned the project was overwhelmingly residential and did not provide enough non-residential floor space for institutions, small businesses or anchor tenants, despite Arden being planned as an employment and innovation precinct.
The public realm impacts were another major concern. The proposal would overshadow future protected open spaces, while the proposed Laurens St open space was described by officers as unacceptable because it would be encumbered above and below ground by basement levels, wind mitigation measures, stairs and ramps.
Lord Mayor Nick Reece said the application was the third development considered by councillors that night under the state’s Development Facilitation Program, and each had raised “very significant issues”.
With the Arden St proposal, he said councillors were being asked to consider a project “more than double the height controls”, more than 50 per cent above the preferred floor area ratio, and seeking exemptions from overshadowing and development contribution requirements.
“It’s as if they’re having a lend of us,” Cr Reece said. “It is just so over the odds, so beyond anything that we’ve ever seen here at Town Hall.”
He said Melbourne’s reputation for liveability was built on being a well-planned city, not one that discarded carefully developed rules when a major proposal arrived.
“Yes, we want to see projects going here in the City of Melbourne. We are, after all, a pro-development council and we support development,” Cr Reece said. “But we don’t want to throw out the rule book.”
The concern for Arden is that this proposal is not an isolated test. The precinct is only just beginning to emerge around the new Metro Tunnel station, while key infrastructure questions remain unresolved, including the timing and location of a promised secondary school. The precinct continues to face complex drainage and infrastructure challenges as a Development Victoria decision awaits this year on the winning consortia to deliver Arden Central.
If approved in its current form, councillors fear the Arden St tower could become a precedent for future projects seeking to bypass the very controls designed to ensure growth is matched by open space, jobs, infrastructure and liveability.
The final decision now rests with Ms Kilkenny, who is expected to determine the amendment imminently. •
Related Articles
“An appalling process”: Council warns Macaulay vision is being pulled apart
The future of Macaulay now rests with Planning Minister Sonya Kilkenny after the City of Melbourne issued a damning response to a state-appointed advisory committee accused of unpicking more than a decade of planning work for Kensington and North Melbourne.
Read More
Arden tower backed, but only with major changes
One of the first major development proposals to emerge in Arden since the opening of the new Metro Tunnel station has received cautious backing from City of Melbourne councillors, but only if the Minister for Planning imposes significant changes.
Read More
Council’s infrastructure plan sharpens focus on schools, hubs and open space in city’s north-west
The City of Melbourne will consider a new 10-year Community Infrastructure Plan on June 16, with the city’s fast-growing north-west emerging as one of the clearest pressure points for future schools, community hubs, early years services, recreation facilities and open space.
Read More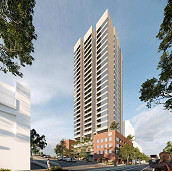
Arden tower backed, but only with major changes
Much-loved North Melbourne mural painted over
 Download the Latest Edition